# Steel Fire Escape Stairs Cavan – St. Pat’s
*Bespoke external steel staircases and access landings at St. Pat’s, Cavan.*
We’re delighted to showcase our completed **Steel Fire Escape Stairs Cavan** project at St. Pat’s, where Arch-I Modular Solutions delivered a new external steel staircase installation designed to provide access between ground level and the building’s upper floor.
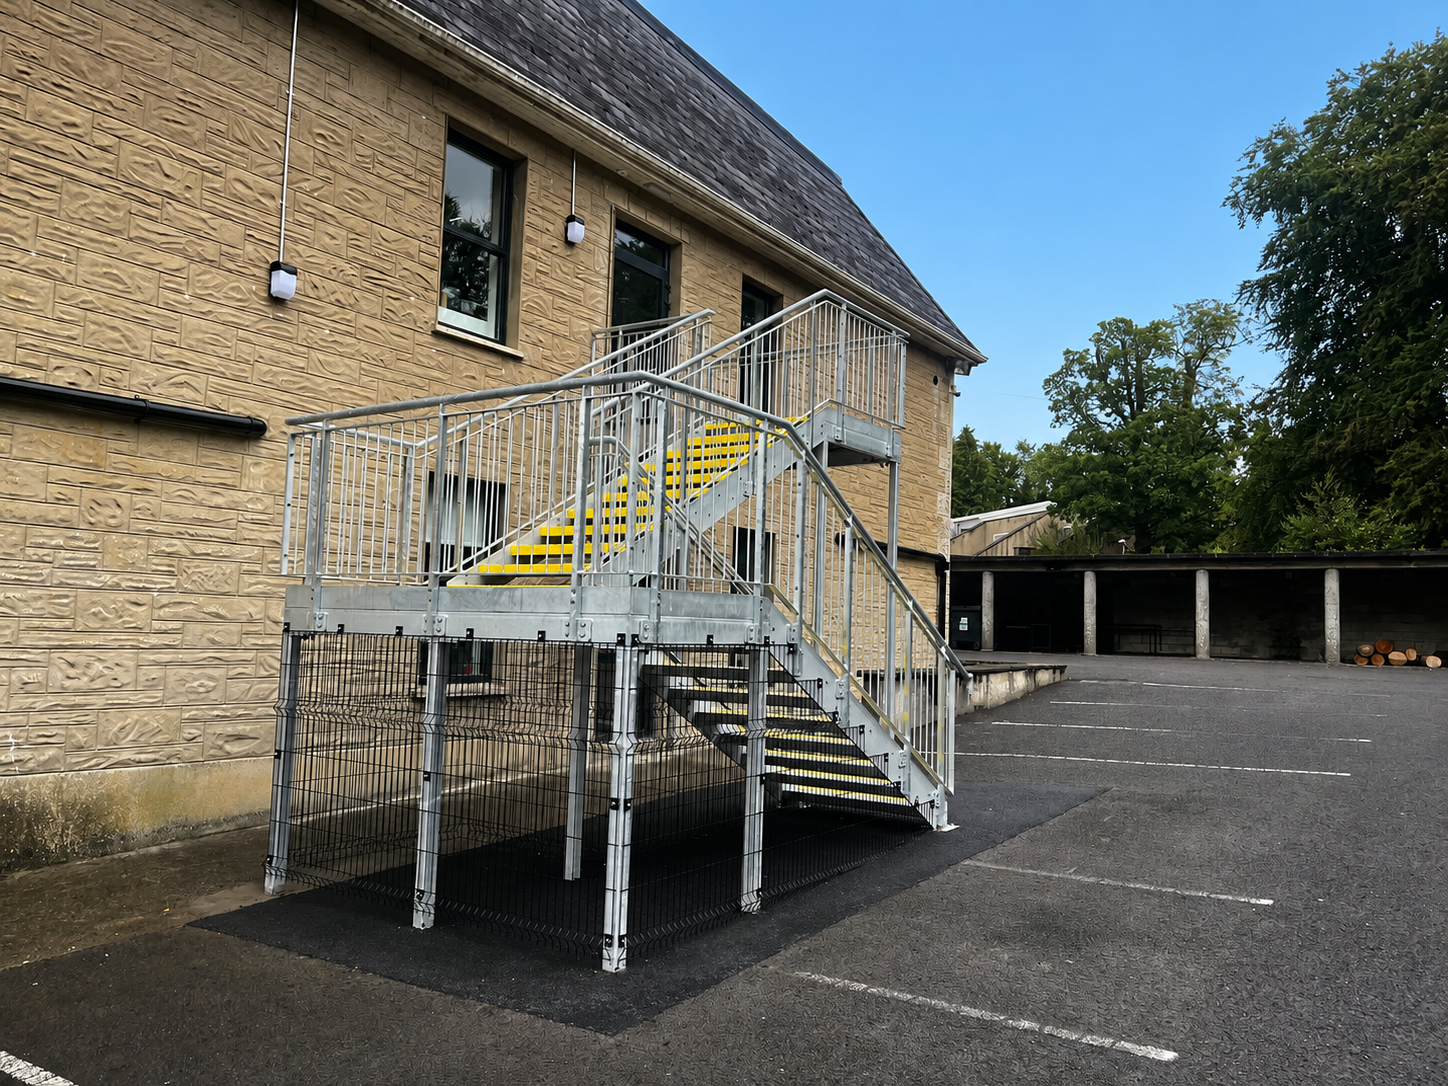
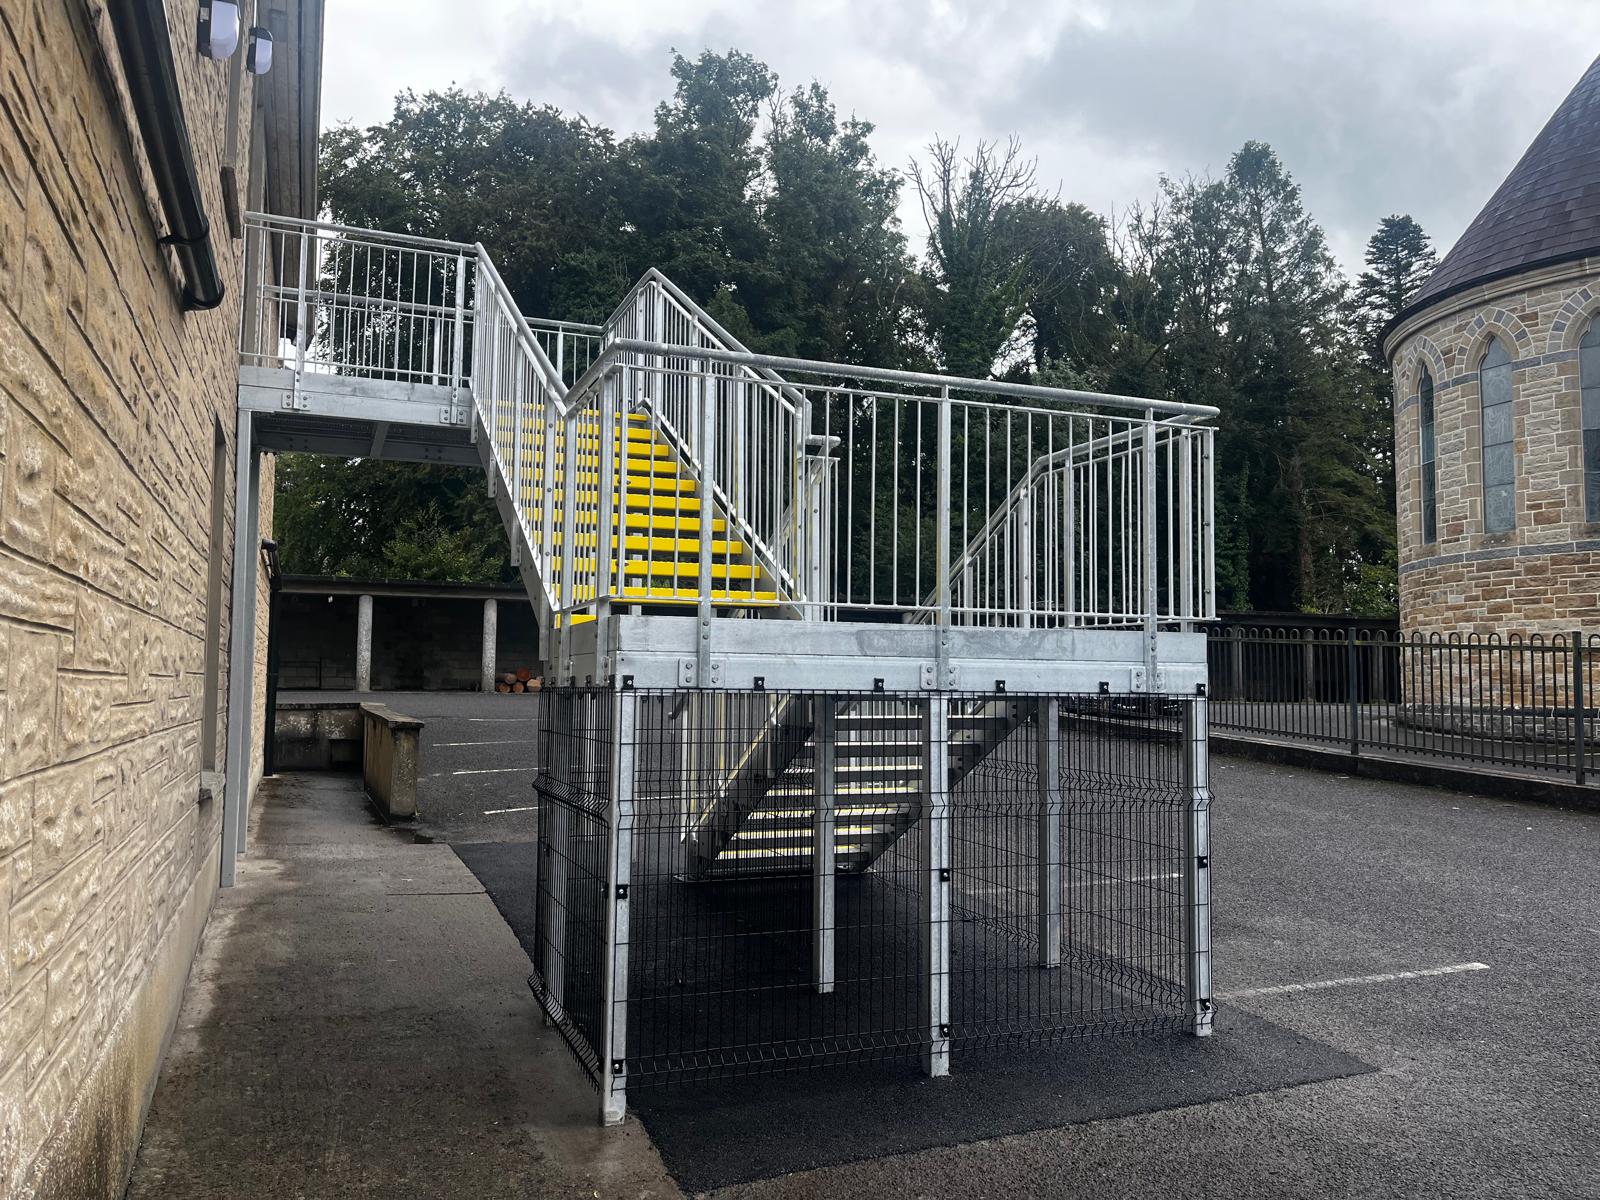
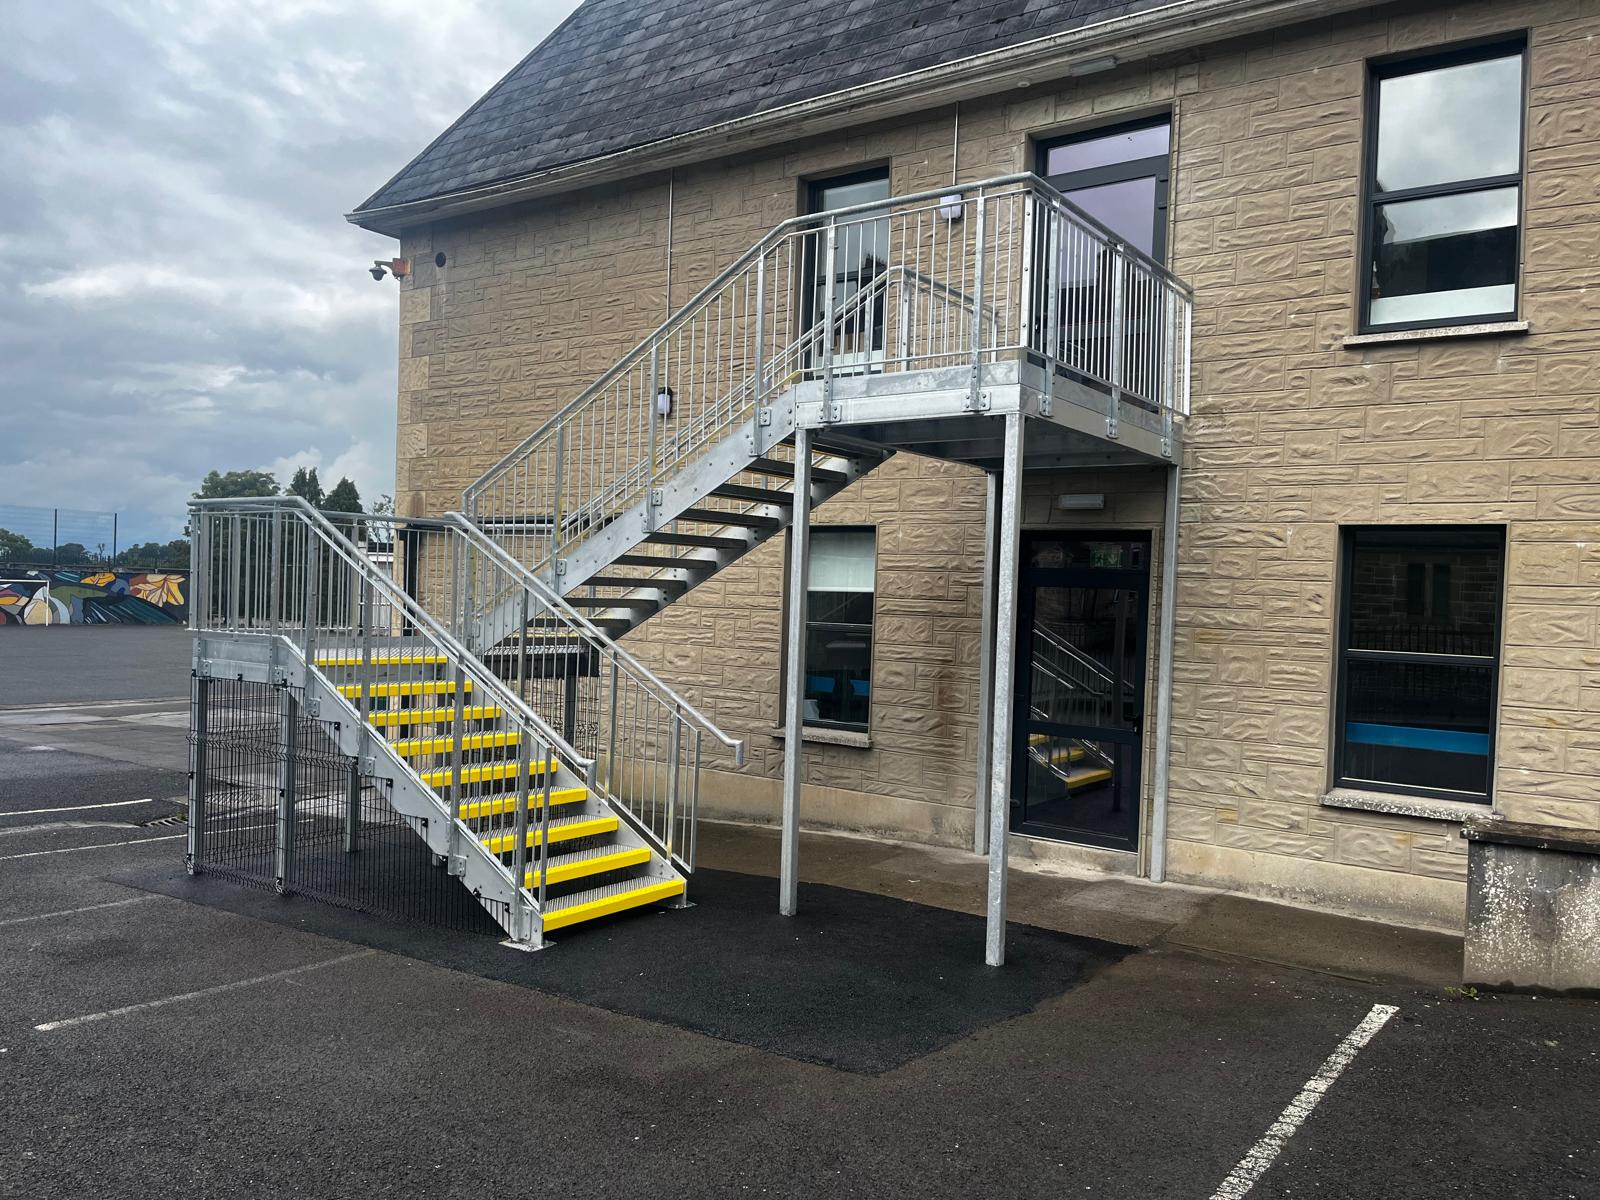
The project involved a substantial galvanised steel staircase arrangement, incorporating multiple flights of stairs, intermediate landings, supporting steelwork and protective handrails.
Working alongside an existing building, the aim was to provide a practical, durable staircase solution that could be integrated with the original structure while maintaining a clean and professional finish.
The completed installation is a great example of how bespoke steel fabrication can be used to deliver functional external access solutions for existing buildings.
## Steel Fire Escape Stairs Cavan – Project Overview
The staircase installation at St. Pat’s involved a carefully arranged series of steel stair flights and landings, providing a continuous route between the external ground level and the upper-floor doorway.
Unlike a straightforward single-flight staircase, this project required changes in direction and multiple landing areas to accommodate the height of the building and the available space.
The steel structure incorporates supporting columns, structural connections, handrails and balustrades, all working together to create a complete external staircase arrangement.
One of the main considerations with projects like this is ensuring that the staircase works with the existing building rather than requiring extensive changes to the structure.
The finished installation sits alongside the building’s external wall, with the upper landing positioned at the existing doorway and the lower flights arranged to provide access from ground level.
## Galvanised Steel Staircase and Structural Fabrication
A key feature of the project is the galvanised steel finish used throughout the staircase structure.
External steelwork is exposed to changing weather conditions throughout the year, making corrosion protection an important consideration when selecting materials and finishes.
The galvanised finish provides a durable protective coating to the steel components while maintaining the industrial appearance of the finished staircase.
The structure features steel stringers, supporting columns, landing frames and bolted connections, creating a robust assembly suitable for an external environment.
Projects like this highlight the versatility of steel fabrication, particularly where bespoke dimensions and layouts are required to suit an existing building.
Rather than relying on a standard staircase arrangement, the design can be adapted to accommodate the building’s access points, available space and required configuration.
## Anti-Slip Treads, Handrails and External Landings
The completed staircase incorporates several practical details that are particularly important for external access installations.
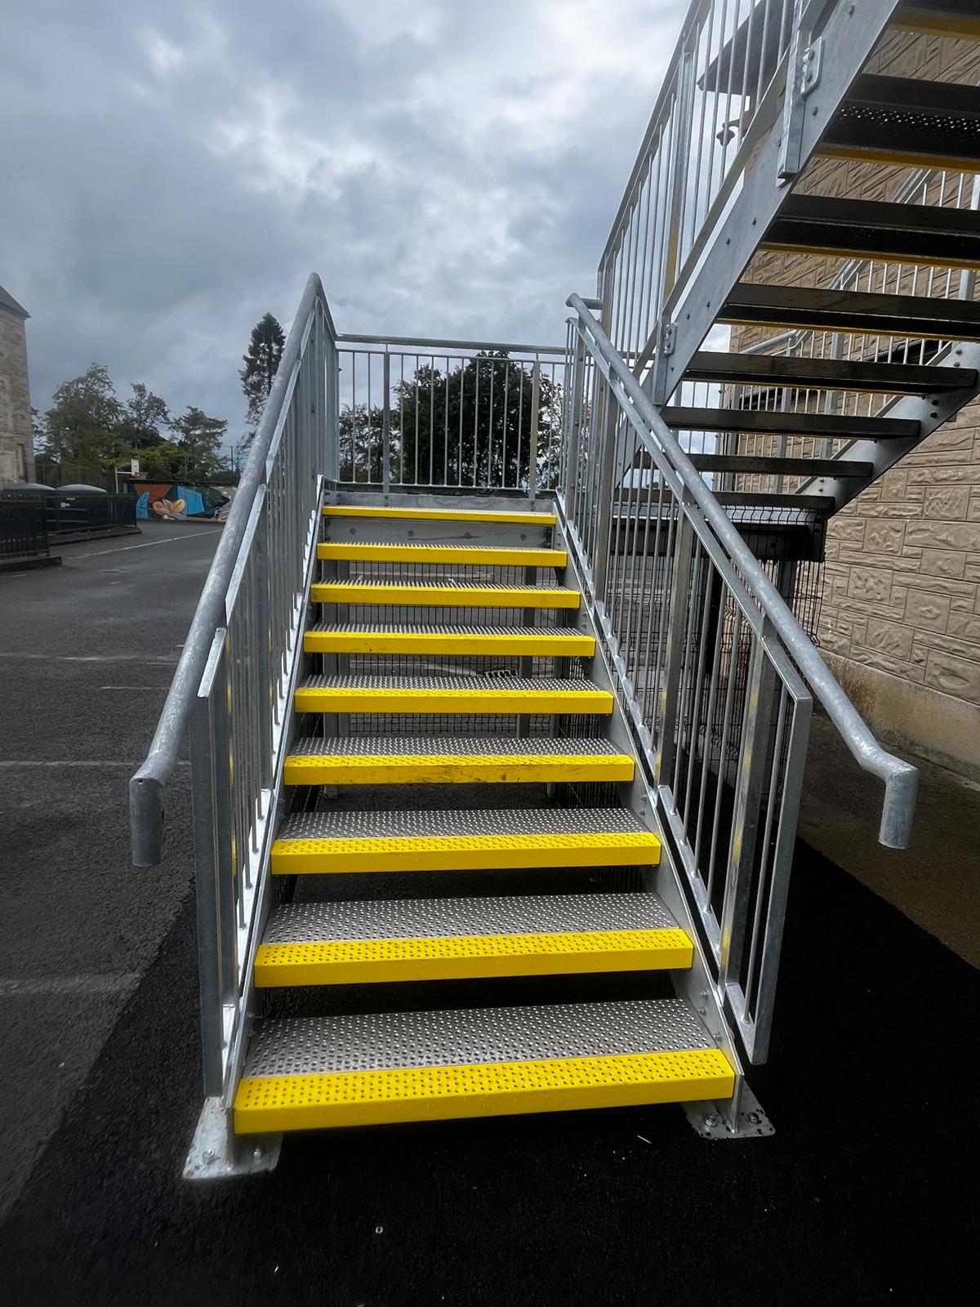
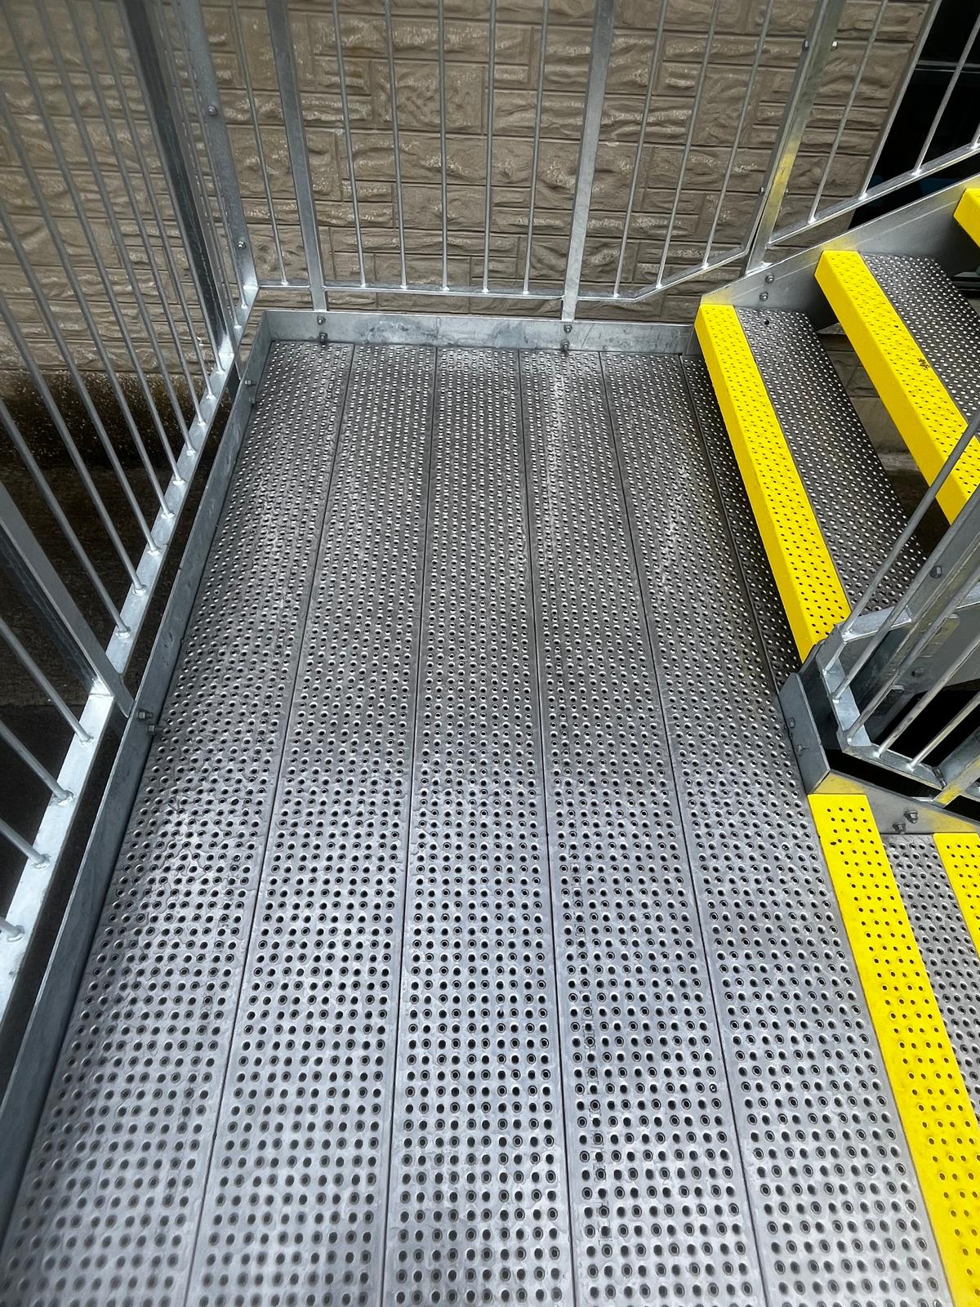
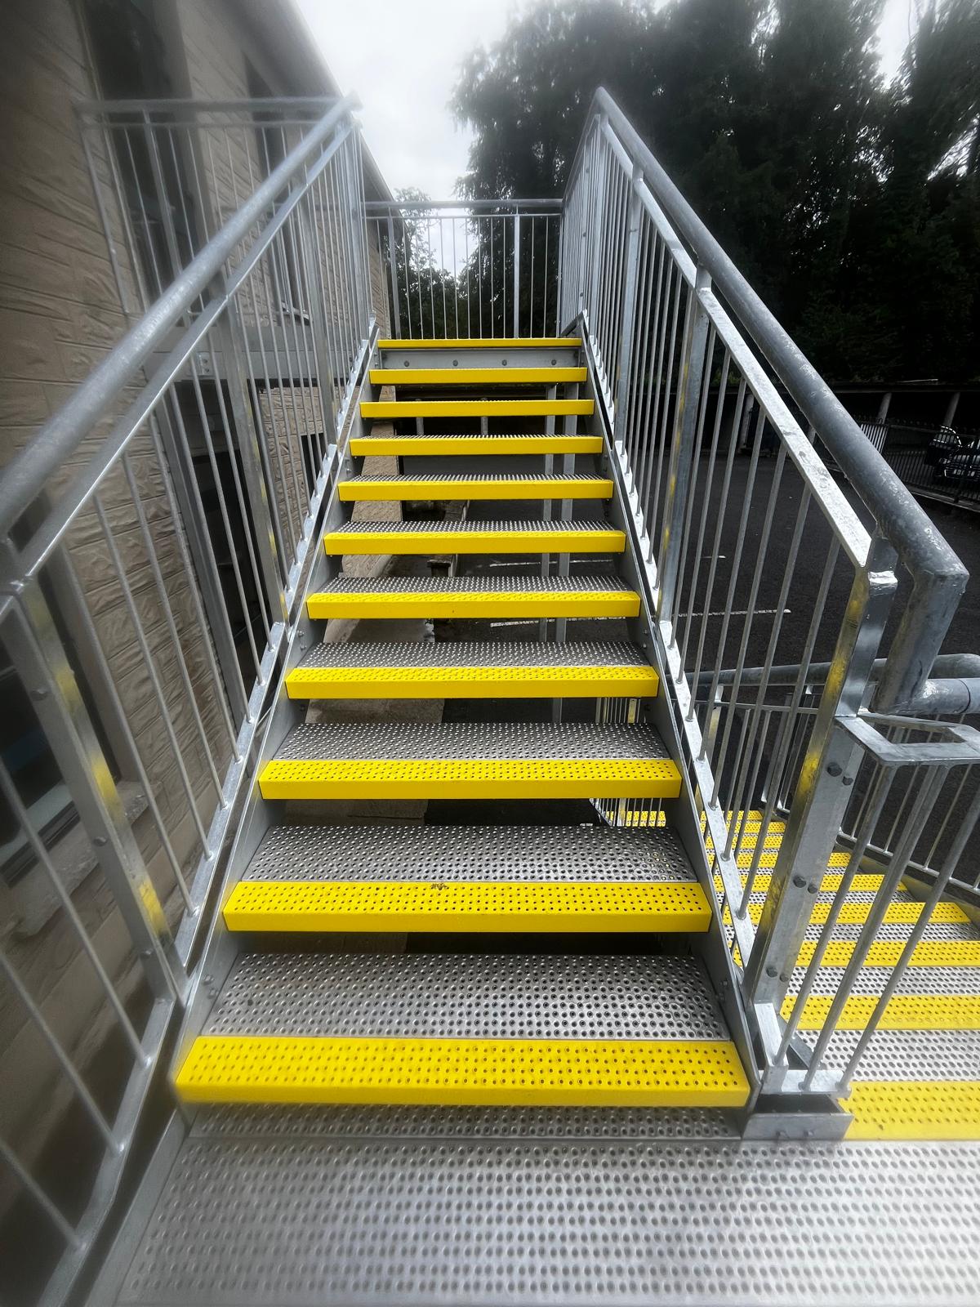
The stair treads and landing surfaces feature perforated steel decking, providing a textured walking surface while allowing water to pass through the openings.
Bright yellow contrasting nosings have been incorporated along the leading edges of the stair treads, making individual steps easier to distinguish.
Steel handrails and vertical balustrades run along the staircase flights and landing areas, providing continuous edge protection throughout the installation.
The intermediate landings also provide space for users to change direction as they move between the different staircase flights.
These details contribute to a practical staircase arrangement while giving the completed structure a consistent appearance from ground level through to the upper-floor entrance.
## Working Around an Existing Building
Installing external steel stairs alongside an existing building requires careful consideration of the available space, surrounding ground conditions and existing access points.
At St. Pat’s, the staircase arrangement needed to fit alongside the original building while connecting with the upper-level doorway.
The combination of stair flights, landings and supporting steelwork allowed the structure to follow the required route without taking up unnecessary space around the building.
The project also demonstrates the importance of considering how structural steel components come together during installation.
From the supporting framework to the stair treads, landings and handrails, each element needs to fit within the overall staircase arrangement.
The finished result is a substantial external steel structure that complements the existing building while providing a dedicated access route between levels.
## Completed External Steel Staircase at St. Pat’s
It’s always rewarding to see a steel fabrication project come together on site, particularly when the finished installation involves several interconnected structural elements.
The completed staircase at St. Pat’s brings together galvanised structural steel, perforated walking surfaces, contrasting stair nosings and protective railings in one coordinated installation.
The overall result is a practical external staircase that makes effective use of the available space and provides a durable steel access solution.
We’re delighted to add this project to our growing portfolio of steel fabrication works across Cavan and Ireland.
## Bespoke Steel Stairs and Fabrication by Arch-I Modular Solutions
At **Arch-I Modular Solutions**, we provide steel fabrication solutions for commercial, educational, industrial and residential projects.
Our capabilities include bespoke steel staircases, structural steelwork and fabricated steel components designed to suit individual project requirements.
Whether you’re planning an external staircase for an existing building, a new steel access structure or a wider construction project, our team can help explore a practical solution.
**Have a steel staircase or fabrication project in mind?**
Get in touch with Arch-I Modular Solutions to discuss your drawings, project requirements and the options available for your building.