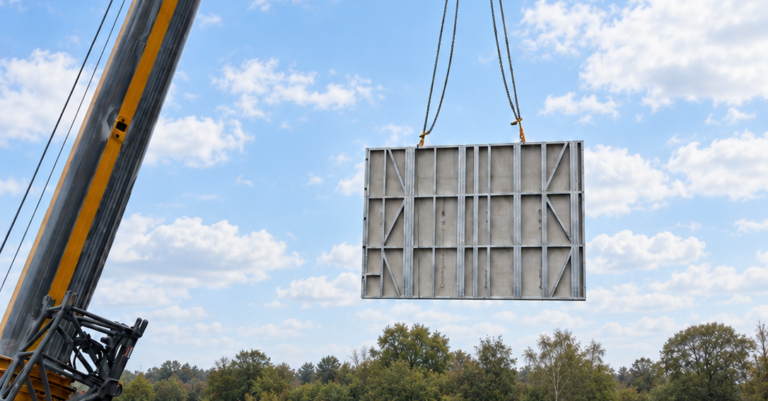
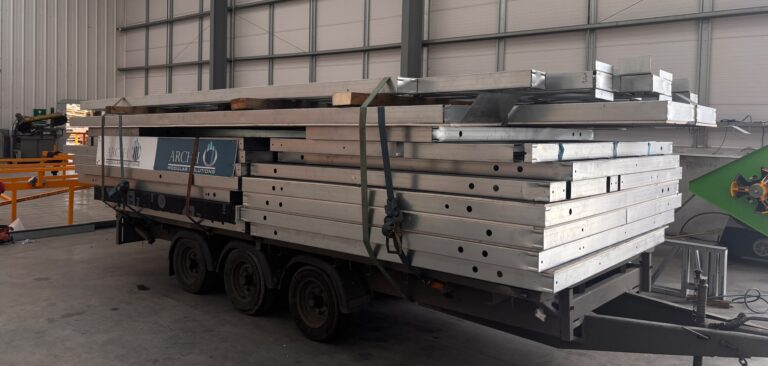
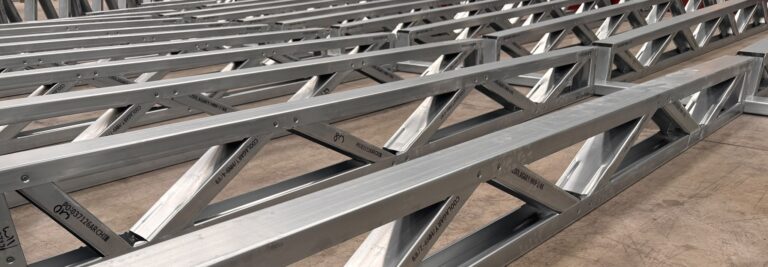
Infill panels form walls within a building's primary structural frame. They provide a lightweight framework for specified insulation, sheathing, internal linings and external facades.
The main steel or concrete structure carries the buildings primary loads. The infill framing is designed for its own weight and the wind and other assigned loads.
Early stage surveying allows spaces to be calculated for infill requirements taking into account windows, doors and facade systems. This removes the requirement of on-site cutting to size and reducing labour.
Upon design completion and agreement, the frames are manufactured in our ISO 9001 compliant factory, ready for site delivery and installation.
Less Weight, More Certainty on Site
A lighter wall solution
Reduce wall dead load compared with traditional masonry infill, subject to the complete wall specification.
Accuracy built in
Coordinate panel dimensions, window openings and door positions before manufacture.
Efficient installation
factory-prepared framing helps reduce site cutting, wet trades and material waste.
Architectural flexibility
Develop the framing around your elevations, with support and fixing arrangements suited to the caled facade.
Consistent panels. Project specific design
Repeatable wall types and coordinated junctions bring consistency to construction while allowing layouts, openings and external finishes to remain individual to each project.
Our established range includes 100mm studs in 1.2mm and 1.5mm steel thicknesses. Suitability depends on wall height, wind loading, openings, support conditions and deflection requirements.
Connections and head details must accomodate the movement of the surrounding structure.
The frame is part of the complete wall
External Finishes
Rainscreen cladding, suitable render-board systems and masonry facades require coordinated support, cavities and fixings. All options are suitable with the LGS infill system.
Thermal Performance
Insulation, continuous thermal layers and junction details must work together to control heat loss. These requirements can be reviewed at early design stage thanks to BIM focused assembly and thermal modelling reports.
Fire and Acoustics
Performance depends on the specified wall assembly, including boards, insulation, cavities, barriers, seals and penetrations.
Wall build-up and facade installation resposibilities are agreed with the project team. Supply of the LGS Frame does not automatically include insulation, boarding, cladding or finishing works. This is discussed on a per-project basis and project requirements basis.
From Drawings to site-ready framing
Project Review
Send your plans, elevations, wall specification and programme
Design Coordination
Agree panel layouts, openings, connections and the framing scope.
Manufacture
Approved designs move into FRAMECAD production at our Cavan facility.
Supply & Installation
Agree delivery sequencing and choose supply-only or supply-and-erect to suit your project.
Arch-i's ISO-9001 management and EN-1090 certification support controlled manufacturing within our certified scope. Project-specific engineering and wall-system evidence establish the requirements for each application
Relevant drawings, component identification and applicable certification provide a clear connection between what has been specified and what arrives on site. Engineering documentation and Declarations of Performance are provided where applicable to the agreed supply package.
For architects, engineers and contractors, this means greater visibility, clearer coordination and confidence in the framing supplied. Fire, thermal and acoustic performance remain specific to the complete wall assembly and its supporting evidence.
An LGS infill panel is a lightweight framed wall system installed between the primary structural frame of a building. The main concrete or structural steel frame carries the building's primary loads, while the infill panel forms the framework for the external wall construction.
Yes. Light Gauge Steel infill panels are commonly used between structural steel columns and floor beams to create lightweight external wall systems.
Yes. LGS infill systems can be designed to work within concrete framed buildings as well as structural steel frames.
Infill panels are generally designed as non-primary structural elements. They can be designed for their own weight, wind loads and other specified loads, while the main building frame carries the primary structural loads.
Yes. Window, door and other facade openings can be incorporated into the panel design before manufacture, helping reduce cutting and adjustment on site.
Yes. The framing can be coordinated around a wide range of facade systems. The complete external wall build-up, including insulation, sheathing, membranes, cavities and facade finish, should be agreed by the project design team.
The connection method depends on the main structure, panel arrangement, loading and movement requirements. Connections are developed specifically for the project and coordinated with the structural design.
They can significantly accelerate enclosure compared with constructing individual wall elements entirely on site. Pre-manufactured panels allow large sections of the external wall framework to be installed quickly and accurately
Manage Consent
To provide the best experiences, we use technologies like cookies to store and/or access device information. Consenting to these technologies will allow us to process data such as browsing behavior or unique IDs on this site. Not consenting or withdrawing consent, may adversely affect certain features and functions.
Functional
Always active
The technical storage or access is strictly necessary for the legitimate purpose of enabling the use of a specific service explicitly requested by the subscriber or user, or for the sole purpose of carrying out the transmission of a communication over an electronic communications network.
Preferences
The technical storage or access is necessary for the legitimate purpose of storing preferences that are not requested by the subscriber or user.
Statistics
The technical storage or access that is used exclusively for statistical purposes.The technical storage or access that is used exclusively for anonymous statistical purposes. Without a subpoena, voluntary compliance on the part of your Internet Service Provider, or additional records from a third party, information stored or retrieved for this purpose alone cannot usually be used to identify you.
Marketing
The technical storage or access is required to create user profiles to send advertising, or to track the user on a website or across several websites for similar marketing purposes.