














Steel Frame Design and Manufacture Ireland

Your Vision.
A Stronger Start

Spaces to Live. Places to work. Room to care.
Bring your new buildings to life with a steel framing partner who understands what it means to you.
DESIGNED IN HOUSE
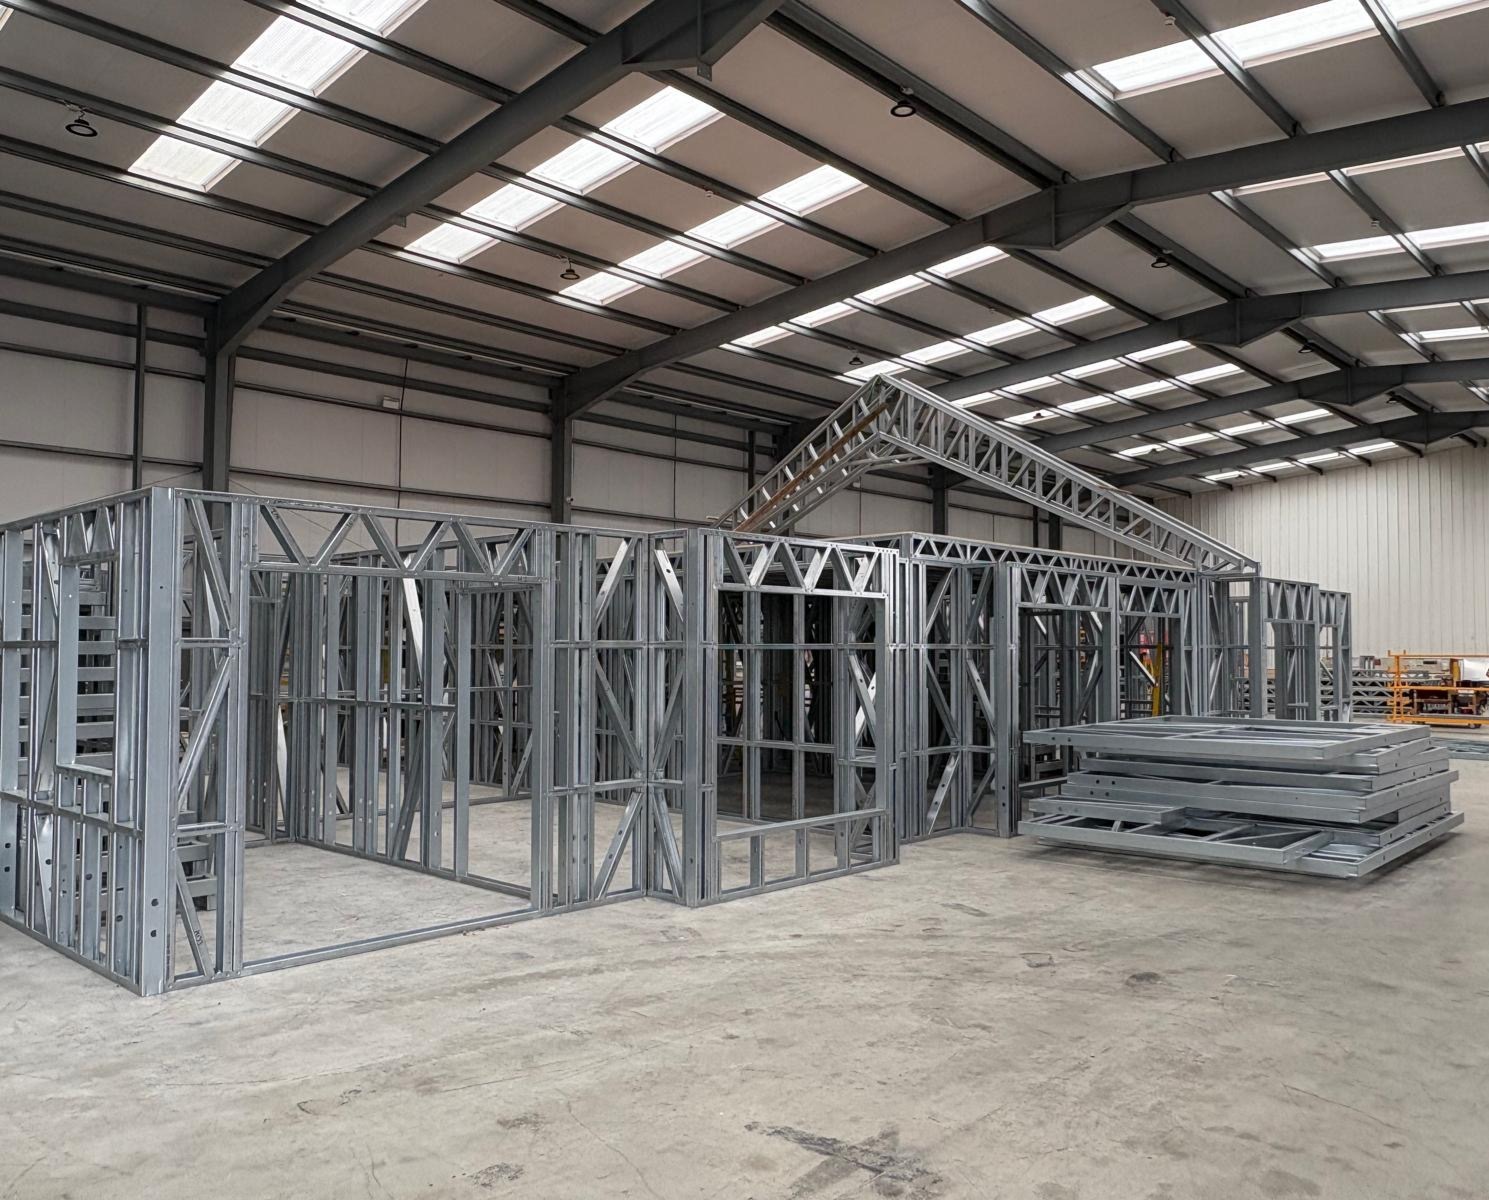
MANUFACTURED IN CAVAN
ISO 9001
EN1090
Steel Frame Design and Manufacture Ireland

Your Vision.
A Stronger Start

Spaces to Live. Places to work. Room to care.
Bring your new buildings to life with a steel framing partner who understands what it means to you.
DESIGNED IN HOUSE
MANUFACTURED IN CAVAN
ISO 9001
EN1090
Build something that matters

You can picture the finished building.
Let's make the way there Clearer.

A home your family can grow into. An office that supports your business. Apartments people want to live in. A facility where care comes first. Your new build starts with a purpose. It deserves a structure designed around it.
LESS UNCERTAINTY. MORE DIRECTION

A new build is a big
commitment.
You shouldn't have to figure it out alone.

When drawings, budgets and deadlines all need to align, it can be hard to know where to start. Unanswered questions about the structure can hold up decisions across the whole project.

You deserve clear advice, a coordinated plan and a framing partner who helps you move forward with confidence.
Talk through your plans with us today
WHAT WILL YOU BUILD?

Four different ambitions.
One clear starting point.

Your building should work for the people who will use it. start with their needs. Shape the frame around them.
PRIVATE FAMILY HOMES

The dream home.
The everyday life.

Picture the kitchen everone gathers in, the space to grow and the feeling of finally being home. Your frame should support the way you want to live.

Bring your ideas and architectural plans. We'll help you explore a light gauge steel structure shaped around your new home.
Discuss your dream home
COMMERCIAL OFFICES

A place for your
business to grow.

You’re creating more than floor space. You’re creating a working environment for your team, your clients and your next chapter.

Coordinate your new office frame with the layout, services and delivery priorities that matter to your business.
Plan your new office
APARTMENTS

The dream home.
The everyday life.

From individual units to shared spaces, every detail affects the people who will live there—and the team responsible for delivering it.

Start with coordinated framing that considers unit layouts, repetition and the wider building design from the outset.
Discuss your apartment project
HEALTHCARE FACILITIES

Put better care
at the centre.

Your new facility needs to serve patients, support staff and make everyday care easier. That purpose should guide the building from day one.

Bring your clinical brief and design team together early so the framing can be coordinated with room layouts and building services.
Explore your healthcare build

BUILD WITH THE END IN MIND

One day, these plans
will be someone's

everyday life.

The first family dinner. The first day in a new office. The first key handed to a resident. The first patient welcomed through the door.

Kepp the future in view. Give your new build a clear start today.

A LITTLE CLARITY BEFORE YOU START

Your new-build
questions, answered.

Every project is different. A conversation about yours is the best place to begin.
Call (049) 435 5066

That depends on your building’s design, size and structural requirements. Share your brief and drawings with Arch-I so suitability can be reviewed with your design team before a framing solution is agreed.

Your home starts with the way you want to live. Bring your architect’s plans and priorities, and we can discuss how the frame could support that design. The final layout and structural details will need project-specific engineering.

You can start a conversation while you’re exploring your options. Tell us what you want to build, where and at what stage. Drawings and a defined scope will help us develop a detailed proposal.

These requirements need to be addressed in the complete building design. The frame, insulation, linings, connections and other specified components work as a system. Your project team will need to agree the appropriate details and supporting evidence for your building.

Cost and programme depend on the approved design, project scale, scope and delivery requirements. Contact us for a project-specific discussion and quotation, with the assumptions and responsibilities made clear.

This page covers new-build family houses, commercial offices, apartment units and healthcare facilities. Tell us about the new building you’re planning and we’ll help you explore the next step.